The building
A weaving mill's annexe, kept as close to found as was legal
The annexe was converted in 2016. The brick was cleaned and left as it was, the floors were lifted and relaid, and anything that could be done without was done without.
The main mill across the yard is offices now. This is the annexe: four floors, a sawtooth roof over the top one, and an outside wall that the rapids run against.
The twenty-two rooms are spread over three floors. The ground floor holds the long table, the hall, the saunas and, at the far end, the room where the carding machines stood until 1974.
Rooms
Twenty-two on three floors
Built
1912, converted 2016
Square
Six minutes over the bridge
Desk
Staffed 7:00 to 23:00
Section through the annexe, rapids to the left
Four kinds of room, named after what the floor used to do
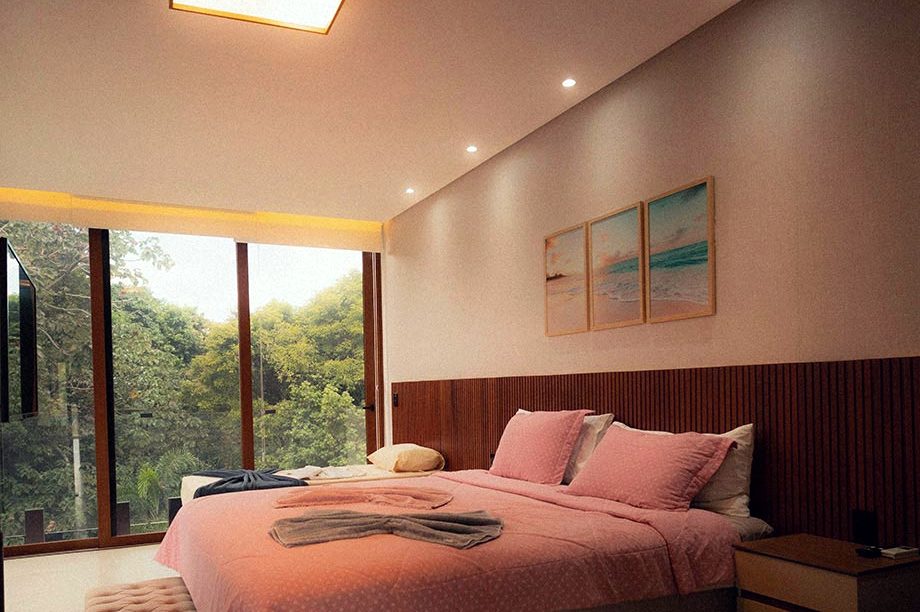
19 m² · double · courtyard side
Loom
The smallest of the four, and the one the building has most of. Two walls are brick, the tall window looks onto the courtyard, and the ceiling is high enough that nineteen square metres feels bigger.
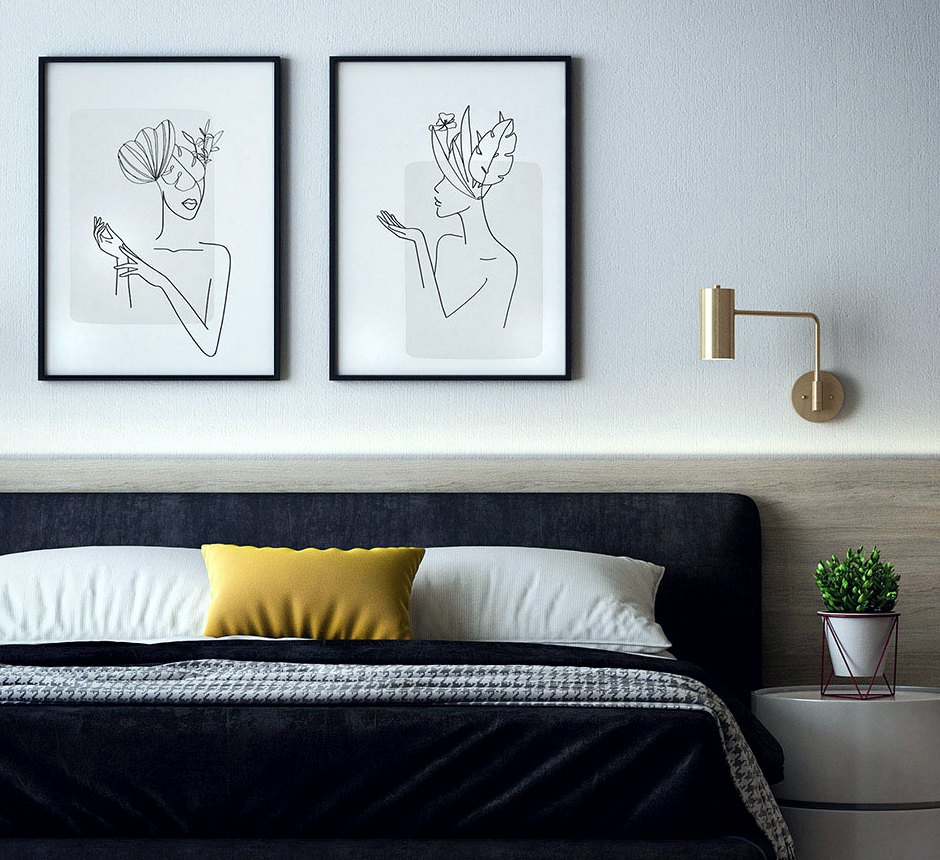
24 m² · double · river side
Carder
On the river side, second and third floors. Open the window and you hear the rapids, shut it and you don't, and guests tend to change their minds about that around twice a night.
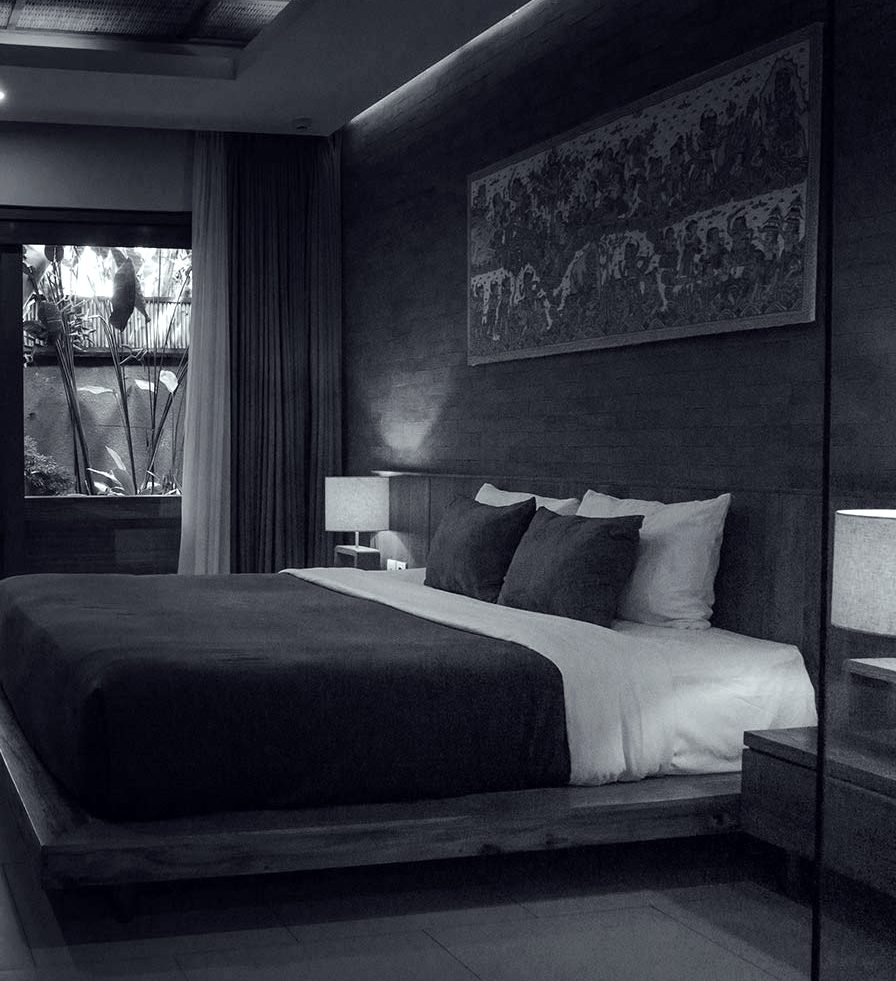
27 m² · twin or king · ground floor
Dyehouse
Four ground-floor rooms in the old dye house, kept dark on purpose, with deep colours and low lamps and nothing at all in the ceiling.
The table
One table, thirty places, breakfast and four dinners a week
Rye, fish, potatoes and berries in season, and none of it flown in.
Breakfast runs from seven to ten and is laid once. Dinner is Wednesday to Saturday, one sitting at eight, and the card is decided on the day by whatever the Pirkanmaa growers and the Bothnian boats have sent.
On Sunday the kitchen is shut and the hall is given over to whoever has booked it.
The ground floor, desk to carding room in one straight line
The gaming room
A casino in the old carding room
Seven tables at the far end of the ground floor, open Wednesday to Saturday evenings. It is part of this hotel and run by it.
It is a straight walk from the desk, past the table and the hall, about fifty paces to the last door. The casino has its own staff on that door whenever the room is open.
The age is 18, as Finnish law requires, and identification is checked on every visit. If you'd like a limit, staff will agree one with you before you sit down.
The west bank, the bridge and the square
Where this is
West bank, six minutes from Keskustori
Satakunnankatu runs along the west side of the rapids. Cross the bridge and the main square is six minutes on foot, with the station twelve.
Tampere-Pirkkala airport is twenty-five minutes away by road, and the airport bus stops two streets from the door.