Four kinds, named after what the floor used to do
The names came from the building. Nobody planned a room called Dyehouse, but that is what the space was.
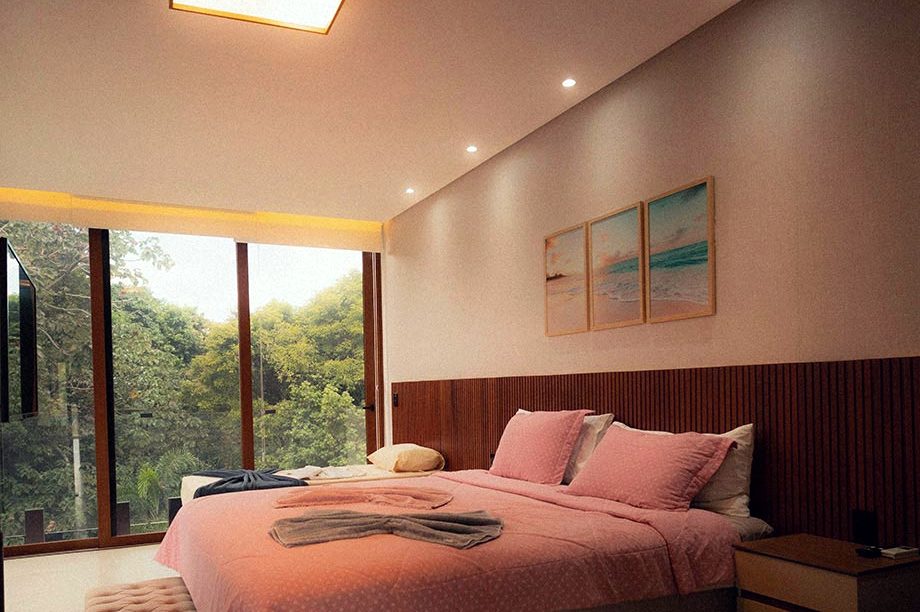
19 m² · double · courtyard side
Loom
The smallest of the four and the most numerous. It has brick on two walls, a tall window onto the courtyard and a ceiling so high that nineteen square metres feels roomier than it sounds.
It faces the courtyard, so the rapids can't be heard and the morning sun doesn't reach it.
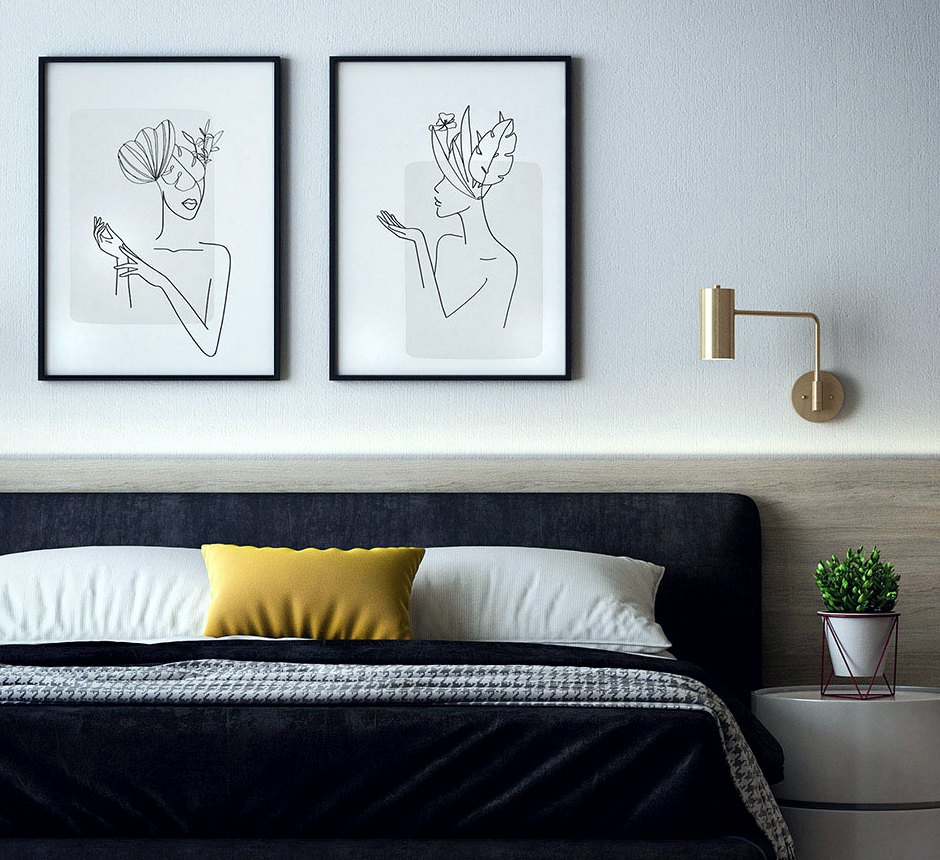
24 m² · double · river side
Carder
These rooms are on the river side, on the second and third floors. With the window open you can hear the rapids, and with it shut you can't, so guests usually settle the question themselves, about twice a night.
Everything is pale, since the north light from the sawtooth roof reaches these rooms down the stairwell and dark paint would waste it.
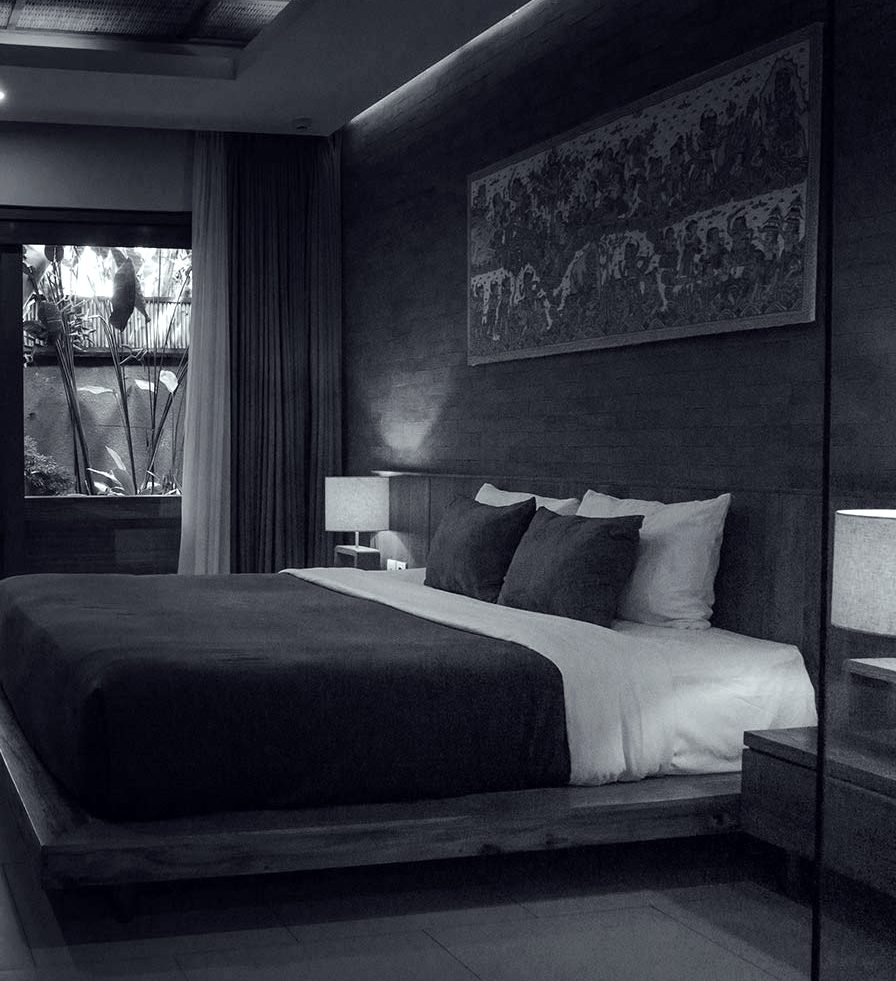
27 m² · twin or king · ground floor
Dyehouse
These are the four ground-floor rooms in the former dye house, and they are dark on purpose, with deep colours and low lamps and no overhead light at all.
Each has its own door to the courtyard, so this is where guests with bicycles and dogs are put.
31 m² · king · under the sawtooth
Topfloor
Two rooms directly under the sawtooth roof, with the north glazing over the bed. There is no curtain on it, since in June there is no darkness to keep out anyway.
They are the largest rooms and the coldest in February, and some guests book them for that very reason.
In every room
The same everywhere, including the parts people dislike
- Brick on at least one wall, unpainted, with whatever is on it still on it.
- No television in the rooms. There is one in the hall, which nobody has ever turned on.
- Blackout blinds on the river side, because of June. The rooms under the sawtooth have none, as there is nothing to draw them across.
- Two ground-floor rooms have level access from the courtyard and a step-free bathroom.
- The floors are the originals, and they all creak.